Get $3,110 Cash Back
96 VALLEY TRAIL Place, Waterdown — listed at $1,243,990. Earn buyer cashback at closing. No catches, just more money in your pocket.
Welcome to Valley Trail Place, an exclusive collection of freehold executive townhomes in sought after Waterdown. This stunning 5-bedroom, 3.5-bathroom home offers 3,169 sq. ft. of beautifully designed living space with an impressive selection of builder upgrades throughout. The open-concept layout features 9' ceilings, upgraded flooring, interior doors and trim, and a beautifully appointed kitchen with upgraded cabinetry and quartz countertops. Upstairs, five spacious bedrooms include a stunning primary retreat with an upgraded ensuite featuring designer tile, a freestanding soaker tub, and modern finishes. Thoughtfully upgraded throughout, this home offers the perfect blend of style, space, and functionality. Located just minutes from vibrant downtown Waterdown, you'll enjoy boutique shopping, diverse dining, scenic hiking trails, and convenient access to major highways and transit, including Aldershot GO Station. Don't miss this rare opportunity to own your dream home surrounded by nature's beauty. (id:60164)
| Room | Level | Dimensions |
|---|---|---|
| Bedroom | Second level | 12'0'' x 10'2'' |
| Bedroom | Second level | 11'8'' x 10'4'' |
| 3pc Bathroom | Second level | — |
| Bedroom | Second level | 11'0'' x 15'2'' |
| 4pc Bathroom | Second level | — |
| 5pc Ensuite bath | Second level | — |
| Primary Bedroom | Second level | 17'8'' x 12'0'' |
| Bedroom | Second level | 12'11'' x 11'6'' |
| Family room | Main level | 17'8'' x 22'8'' |
| Kitchen | Main level | 9'6'' x 16'10'' |
| 2pc Bathroom | Main level | — |
Is there air conditioning?+
Yes — central air conditioning cooling is in place.
Does it have a basement, and is it finished?+
Yes — Unfinished, Full. A finished basement adds meaningful living space beyond the listed square footage.
How is the home heated? Is it efficient?+
Heating is forced air. Ask for past utility bills to understand real heating costs.
How is the space laid out across floors?+
This is a 2-storey single family. The 5 bedrooms and 4 bathrooms are typically split with living areas on the main floor and bedrooms above — confirm the exact layout during a showing.
Is 96 VALLEY TRAIL Place a good fit for a growing family?+
With 5 bedrooms and 4 bathrooms (3169 sq ft), there's room for kids plus a guest room or home office. The 2-storey layout keeps living and sleeping areas separated.
What's the parking situation?+
This property includes 2 spaces — Attached Garage.
Ask About This Property
Nearby Places
Searching nearby places…
Benchmark price · Updated 2026-10
Year over year
Past 10 years
Similar listings

 For Sale5 days25
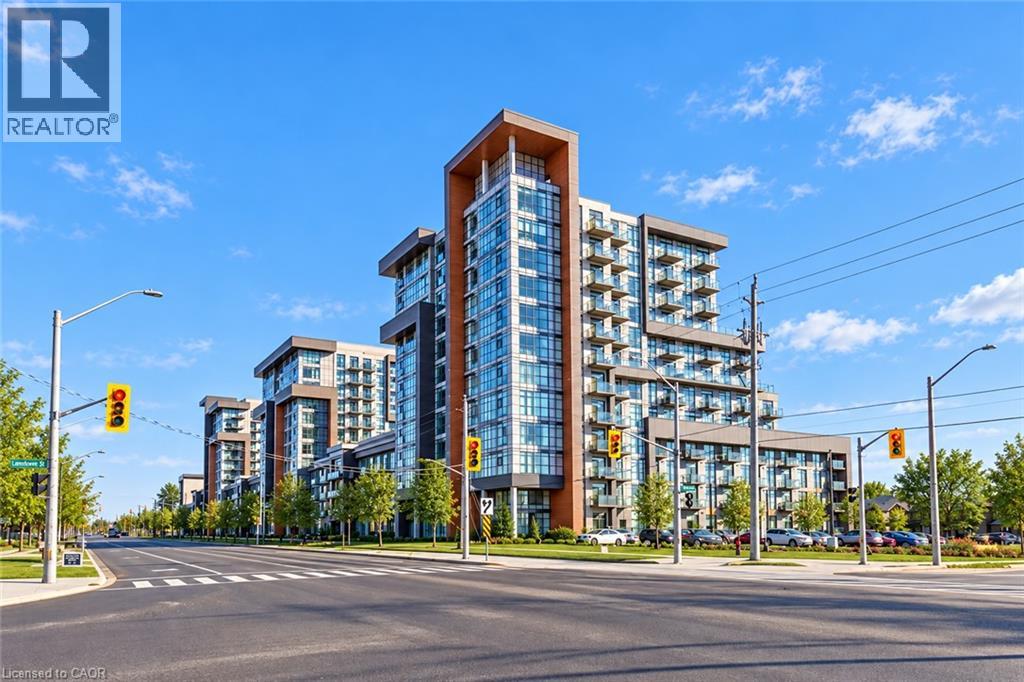 For Sale2 days21
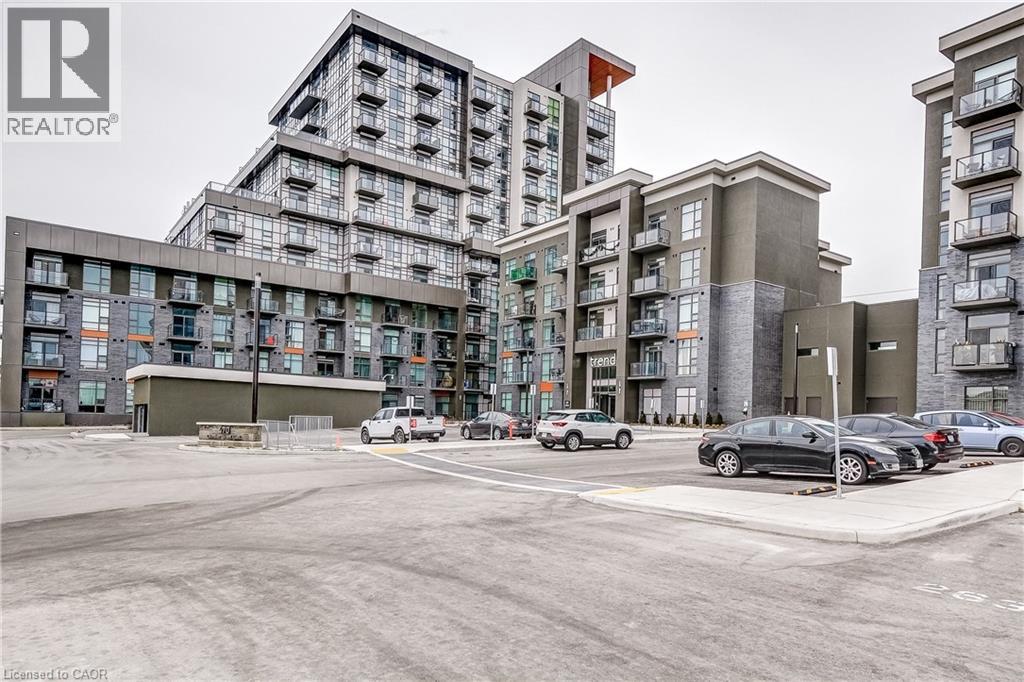 For Sale58 days45
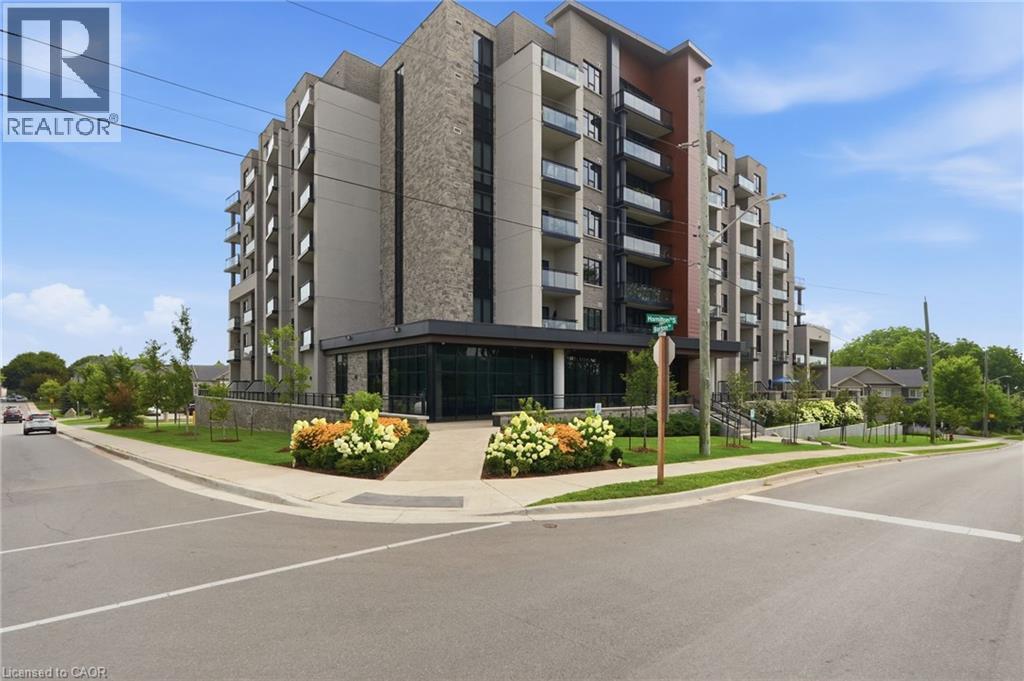 For Sale28 days44

The listing data above is provided under copyright by the Canadian Real Estate Association. While the information is considered reliable, its accuracy is not guaranteed by the Canadian Real Estate Association or getsetsold.ca. Neither getsetsold.ca nor its affiliates make any representations or warranties, express or implied, regarding the accuracy or completeness of the information presented here.